Atmosphere
Before the furniture comes the mood. That is what stays in the head long after leaving the room.
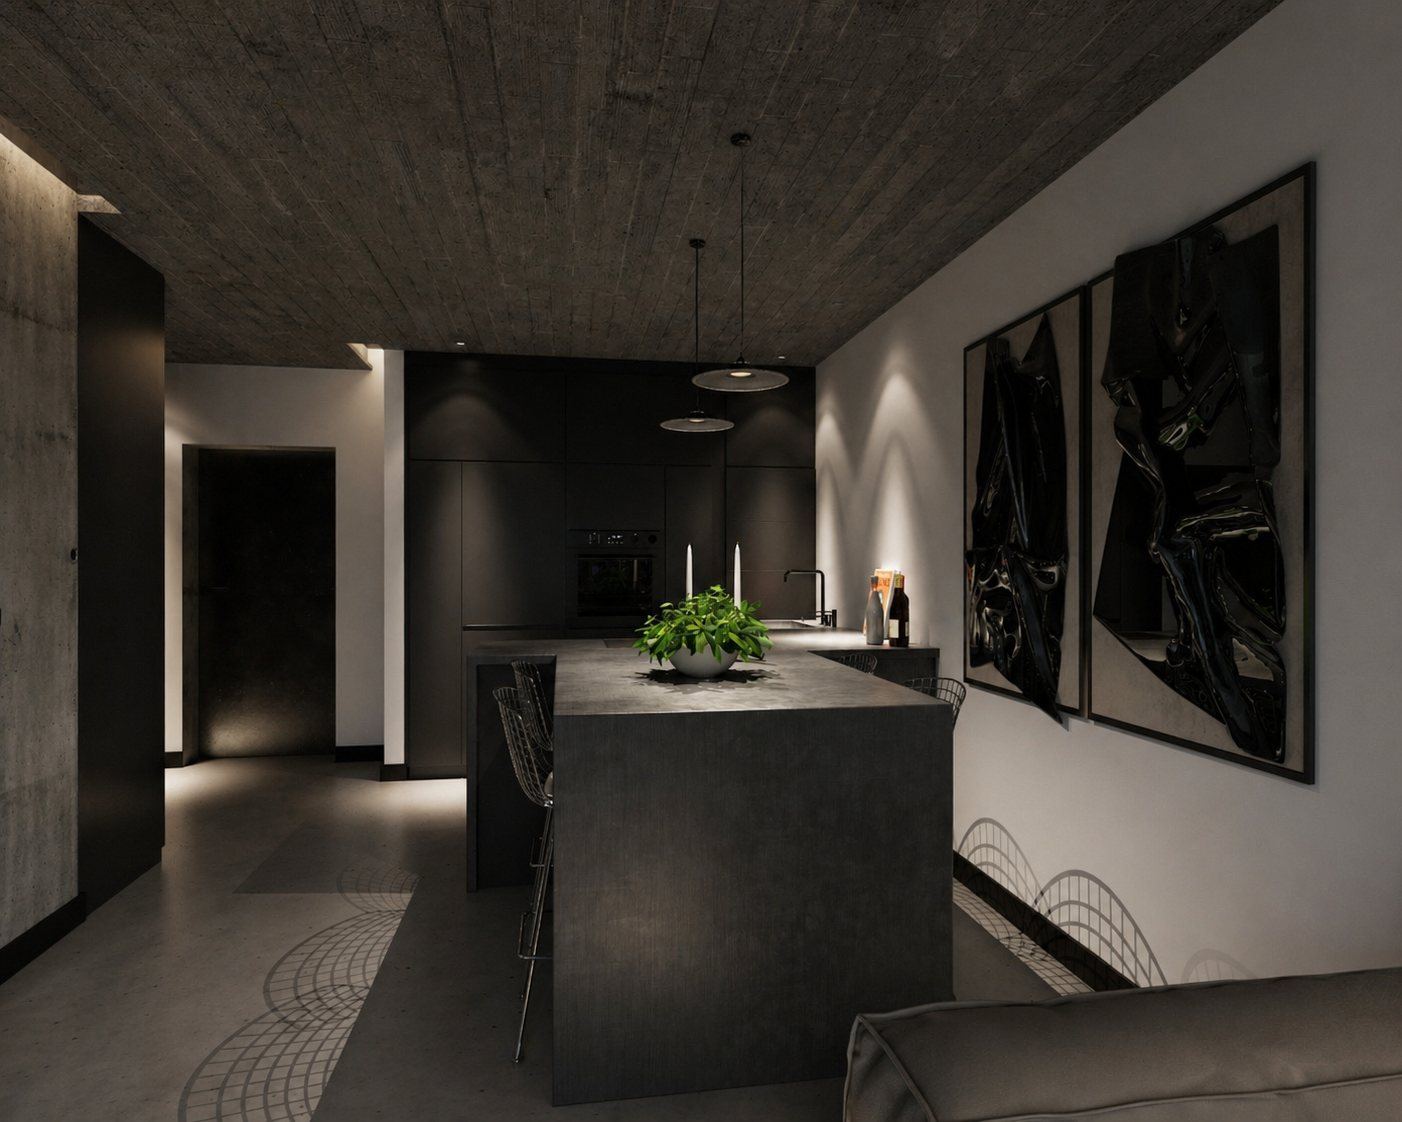
Before it’s built,
it’s felt.
Interior design & 3D visualization studio. Light, material, proportion, silence.
Philosophy
Before the furniture comes the mood. That is what stays in the head long after leaving the room.
Stone, concrete, steel and wood pretend to be nothing else. Their weight and texture carry everything.
One direction instead of even brightness. Shadow here is a material, not an absence of light.
Proportion, axis and emptiness. What is missing from the frame works as hard as what stands in it.
I design through light, material, silence and proportion. Not by adding more, but by removing what is not needed and placing what remains exactly where it belongs.
A visualization here is not a product catalogue. It is an attempt to show how a space will feel at a given hour of the day, before anyone drives the first nail into a wall.
Atmosphere before decoration.
Portfolio
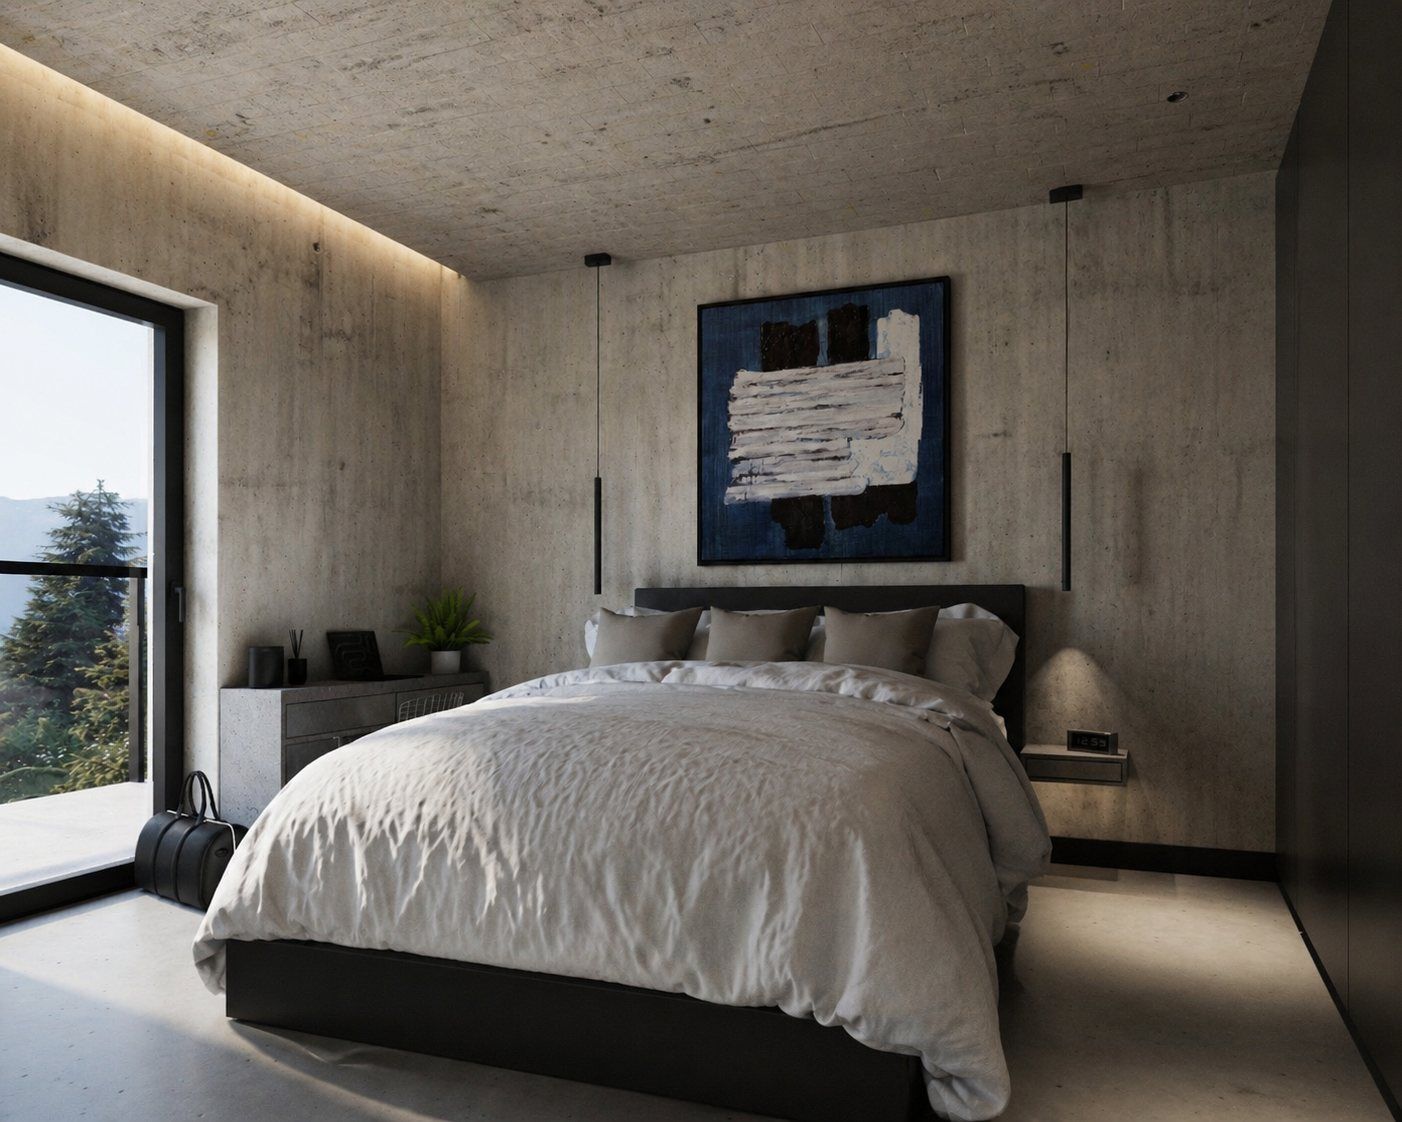
Concrete for weight, black volume for tension, art as a focal point and light as atmosphere.
View project →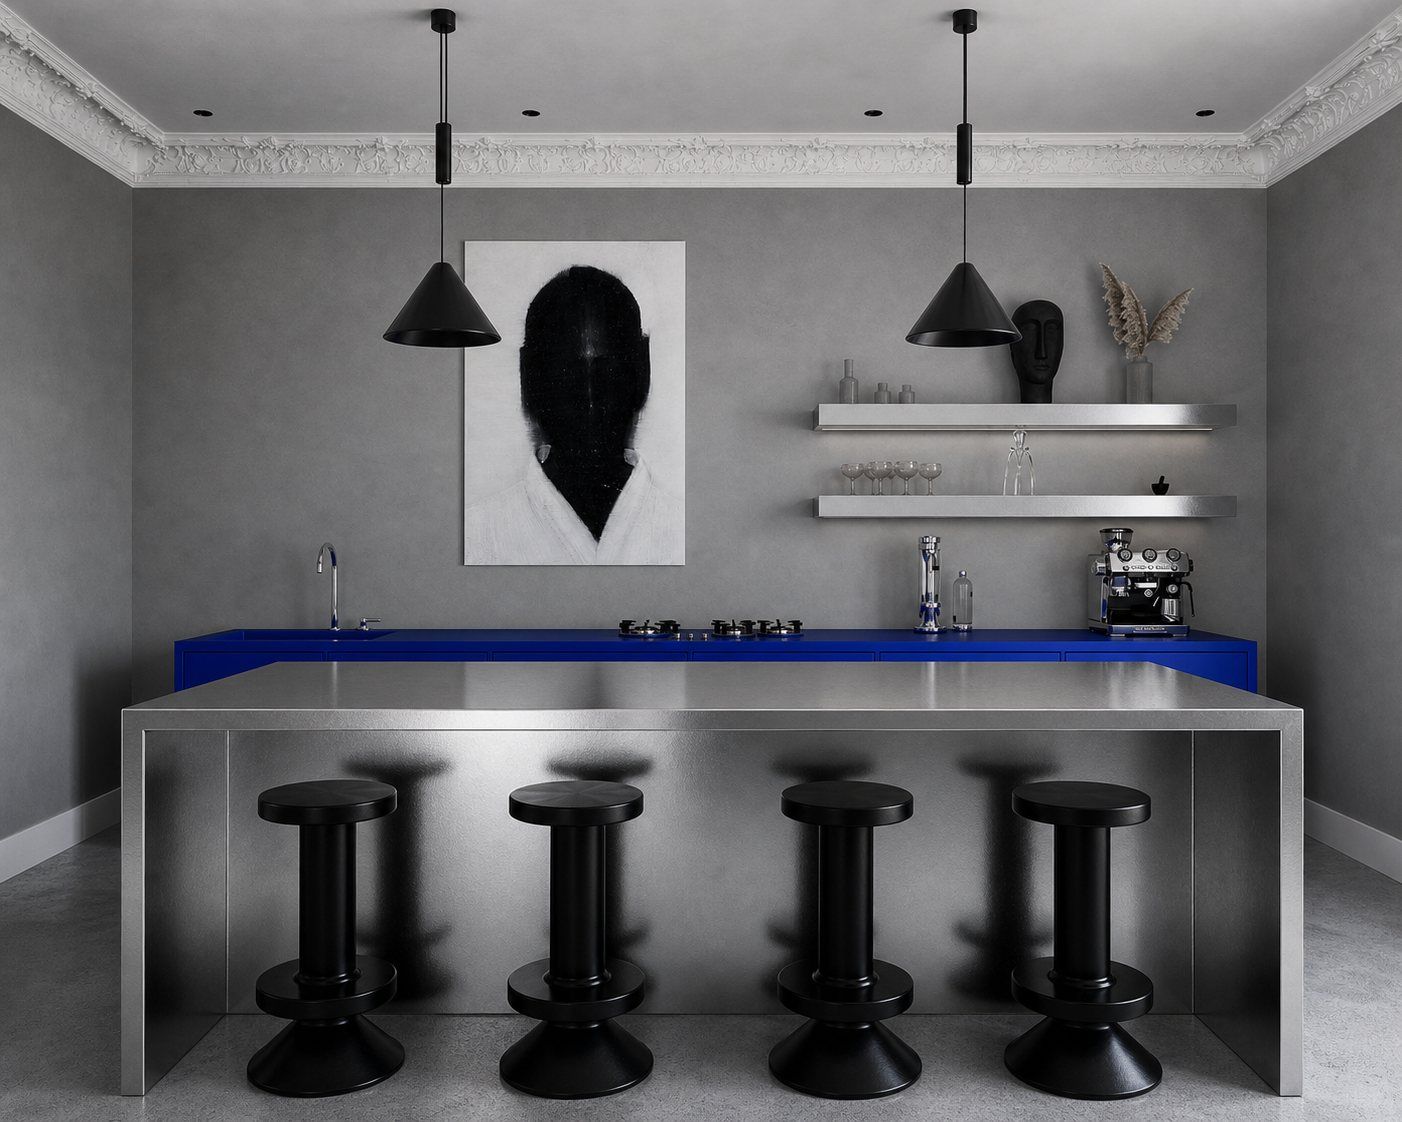
Ultramarine lacquer against brushed steel, under an ornate plaster cornice older than both.
View project →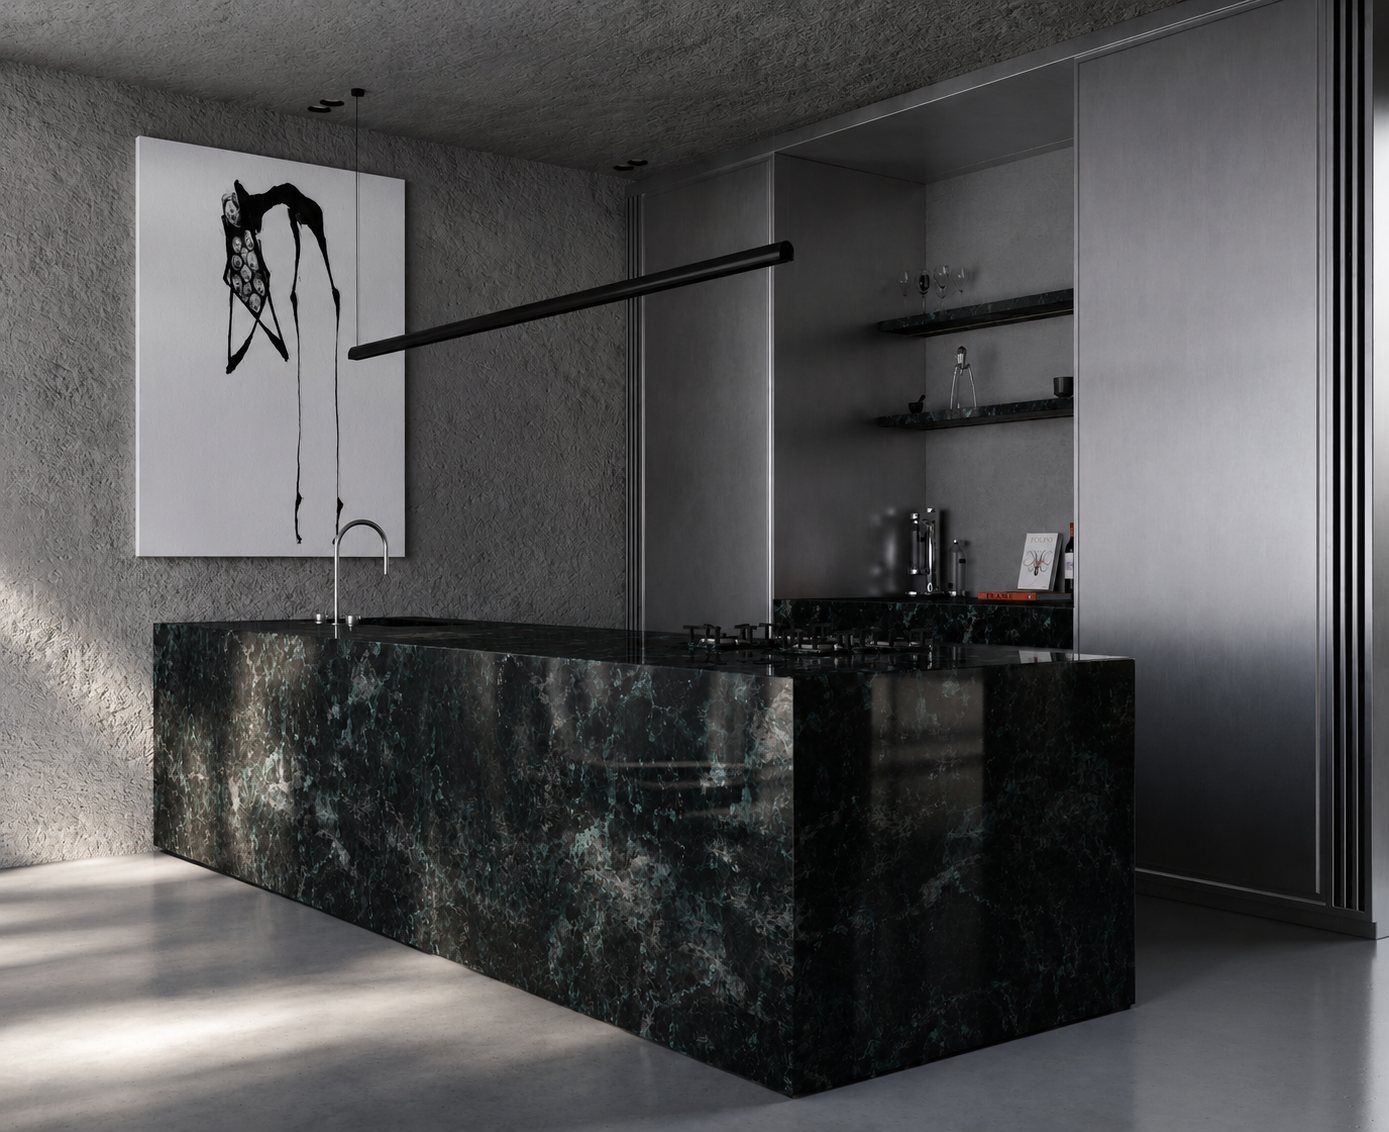
A monolithic island in deep green marble, matte black joinery and a single direction of light.
View project →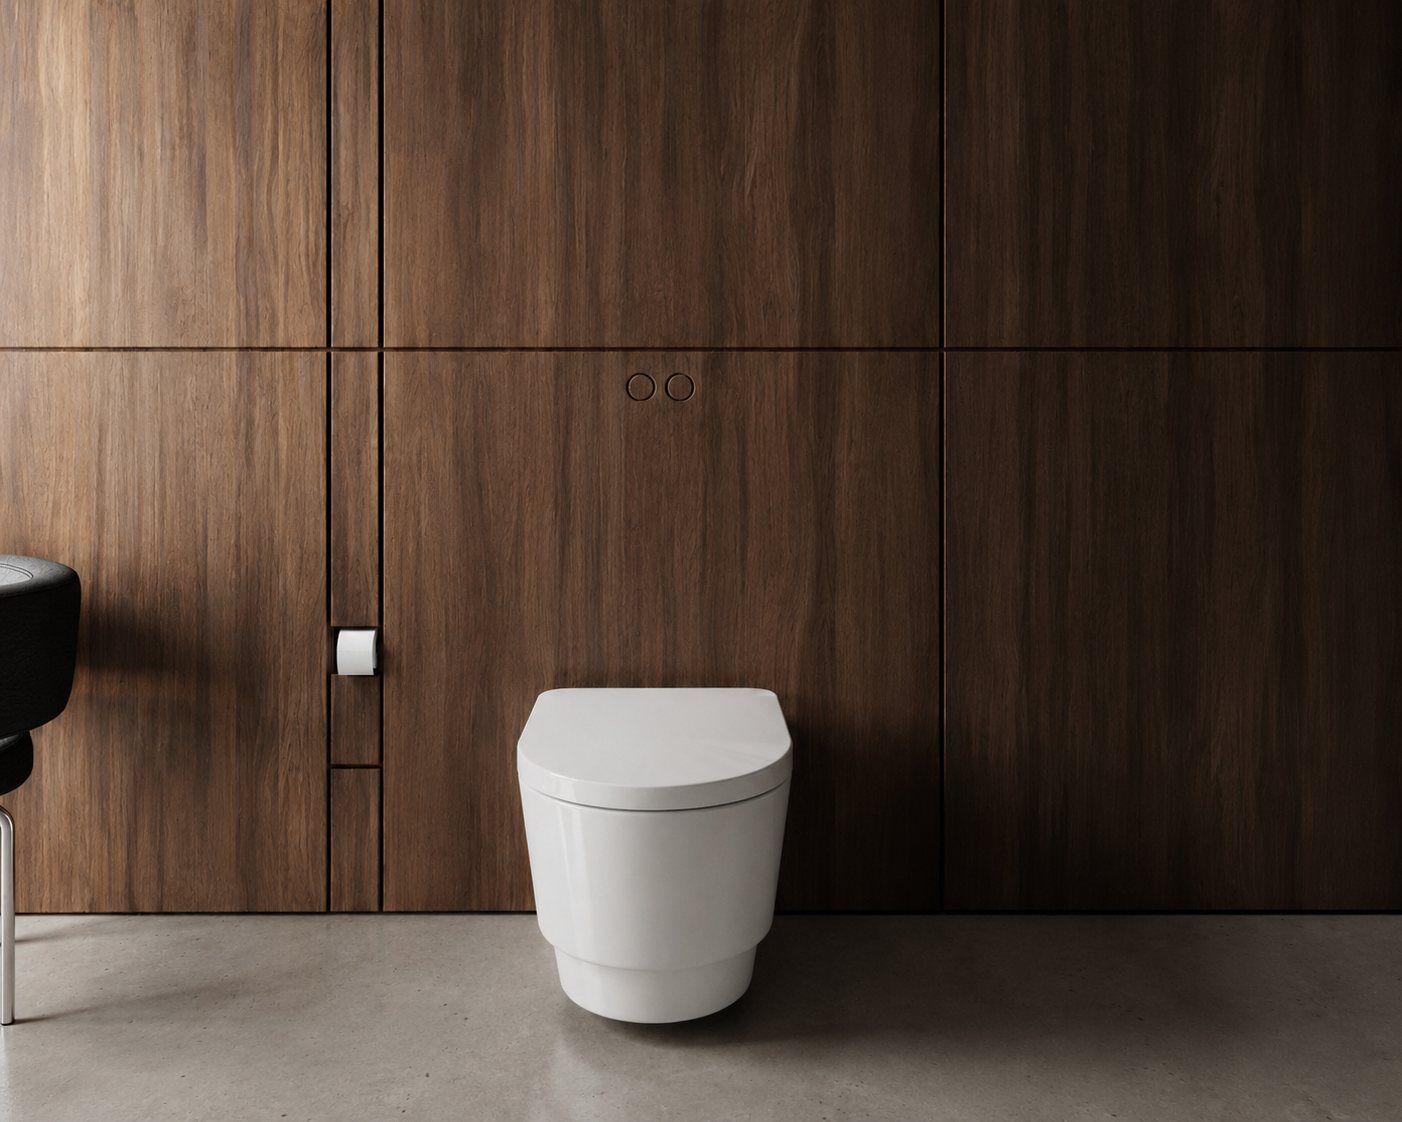
Dark marble, walnut cladding and polished concrete, with light hidden along every edge.
View project →Scope of work
Layout, proportion, materials and light. A complete concept ready for contractor pricing.
Realistic frames with cinematic light. Not a furniture presentation, but the atmosphere of a space.
A rendered scene with material samples. A direction you can see before the project begins.
A sequence of frames for a development or a portfolio. Material that sells the space, not the floor plan.
Process
We talk about the space, the way you live and what is meant to stay in your head. Without this, the rest is guesswork.
Moodboard and material direction. You see the atmosphere before the first plan exists.
Visualizations in the final light. We check proportion and materials on frames, not on samples.
A complete set of materials and documentation. I also help choose contractors and material sources.
About
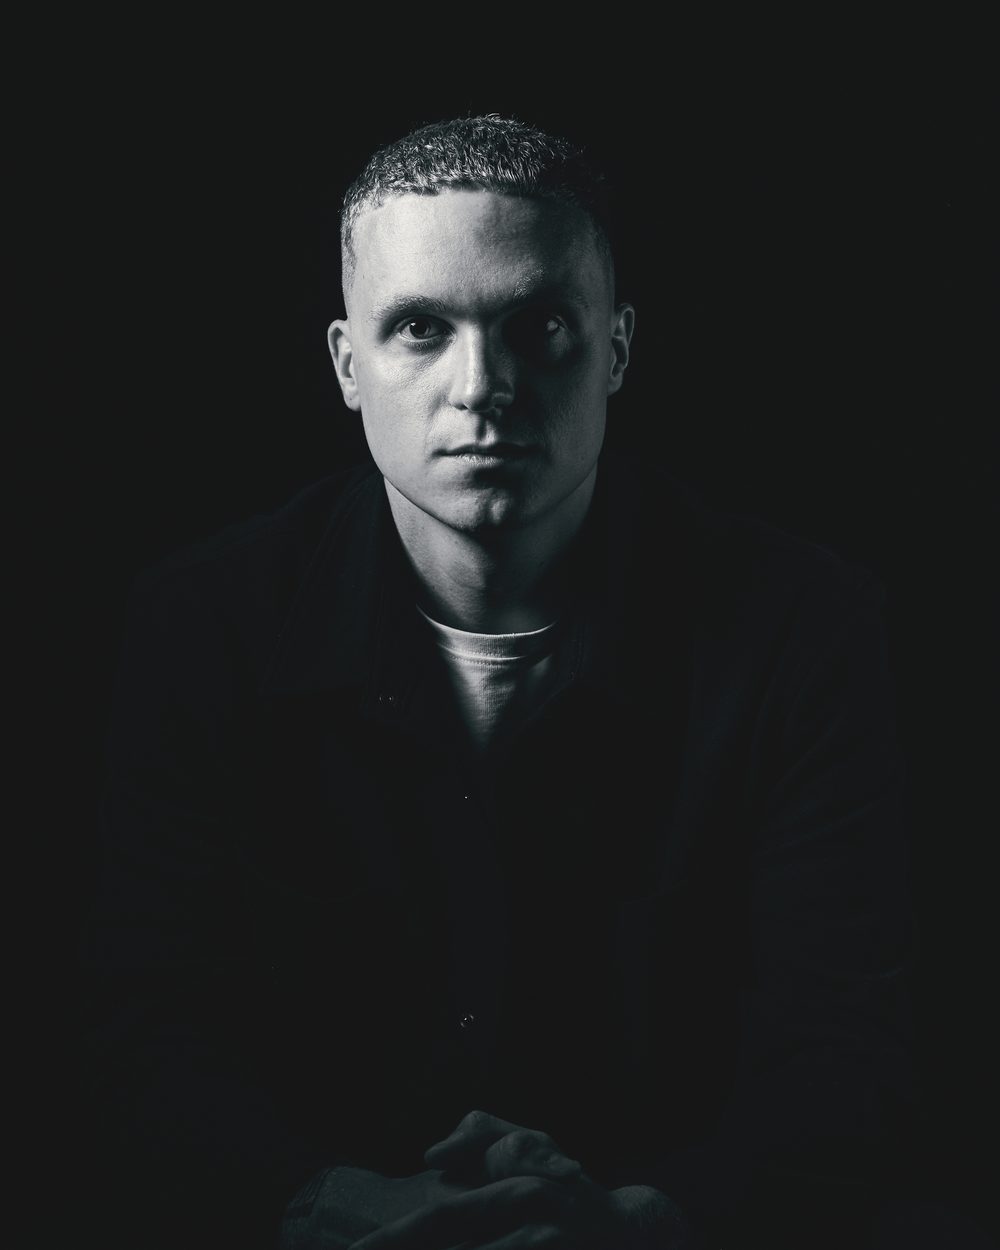
Stankiewicz Design is an author-led interior design and 3D visualization studio focused on atmospheric, mood-led spaces. I create interiors that are not only seen, but felt before they are built. My work is based on light, material, proportion, silence and cinematic composition.
Based in Nijmegen, working with clients across Europe and worldwide.
Contact
I answer every message personally. The more you write about the space, where it is and how it should work, the more concrete my answer will be.
studio@stankiewicz.design