Home / 3D Interior Visualization
Services
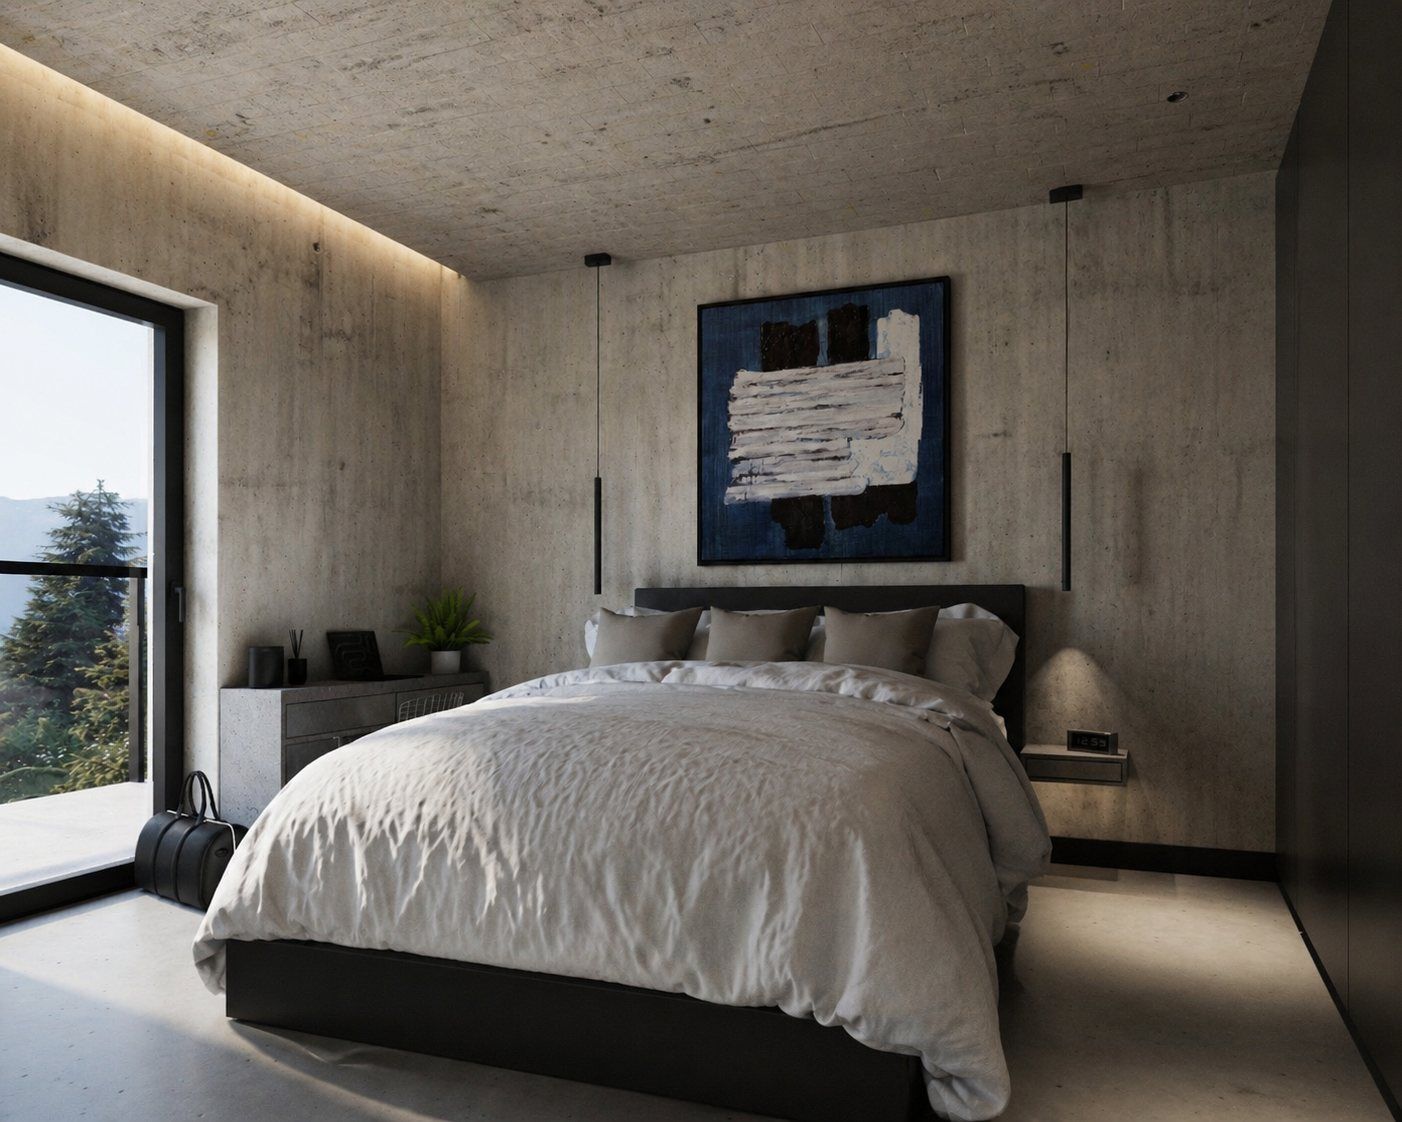
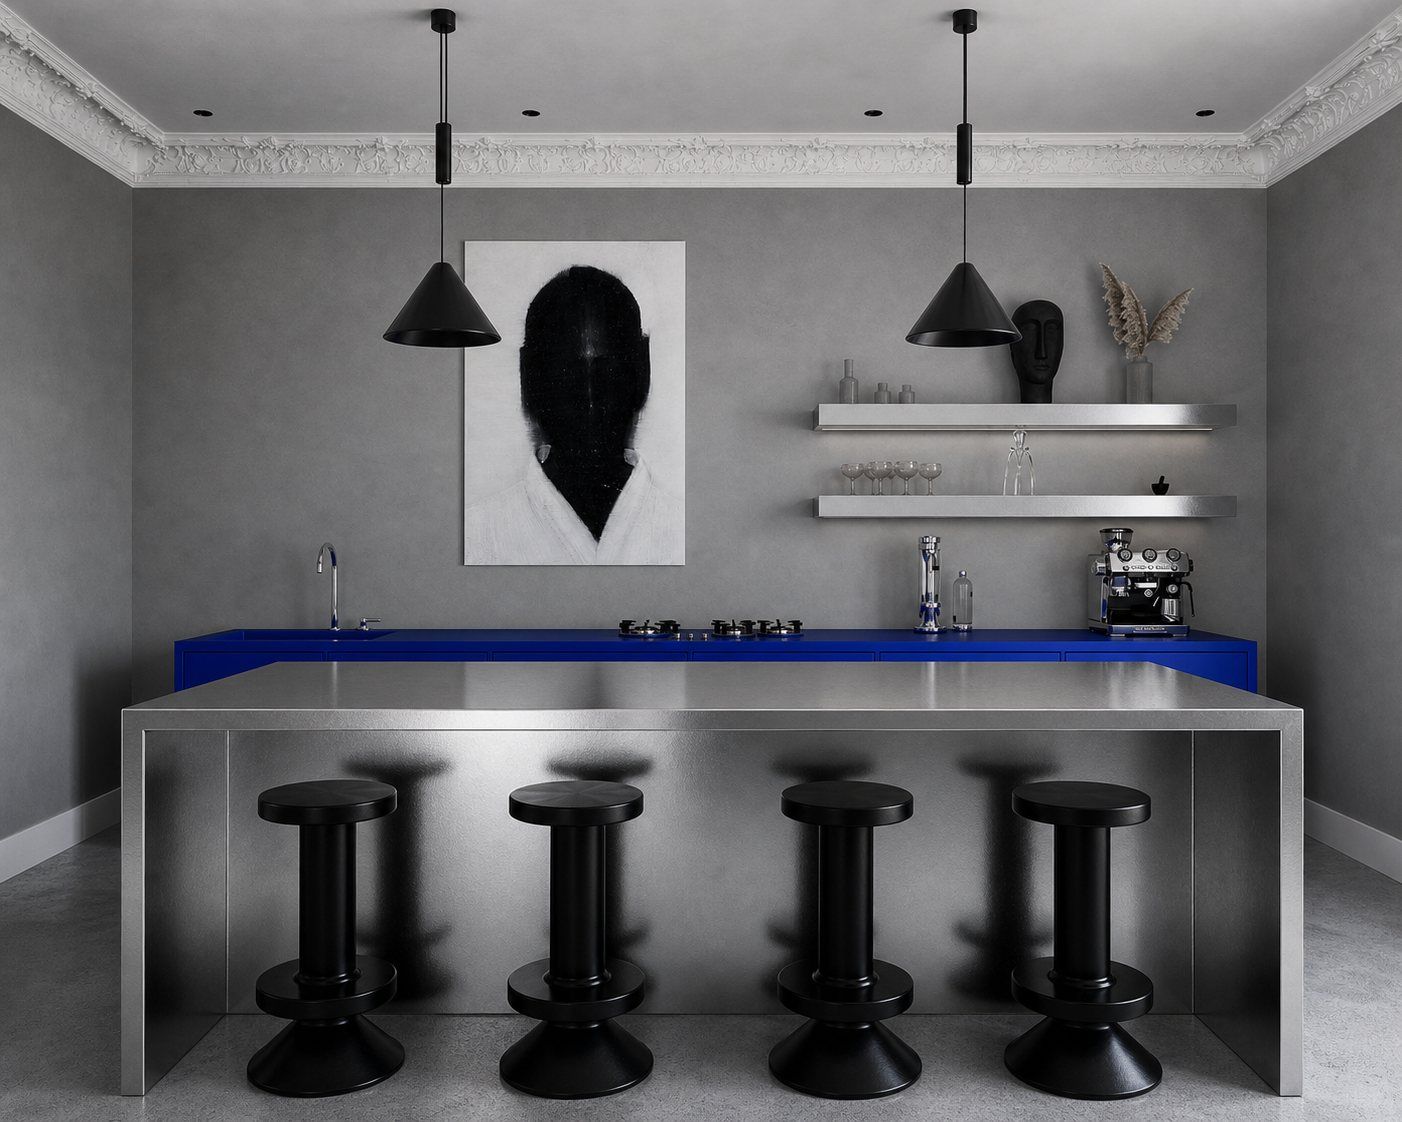
Realistic frames with cinematic light. Not a furniture presentation, but the atmosphere of a space: how it will feel at a given hour of the day, before it is built.
Who it is for
Private clients who want to see their interior before deciding, and anyone who needs to present a space that does not exist yet: a renovation, a new apartment or a development.
What you receive
How it works
We talk about the space and the mood it should have.
A moodboard and material direction to agree on before rendering.
Frames in the final light; we check proportion and materials on the images.
The final images, prepared for print, screen or presentation.
What I need to start
Floor plans with dimensions and ceiling heights, the position of windows and doors, photos of the space if it exists, and any material or furniture references you already have. Most of all, a few words about the mood you are after.
What affects price and timing
The number of views, the size and complexity of the space and how much of it has to be designed from scratch. Every project gets an individual quote after the brief. The work is done remotely, so it does not matter where in the world the space is.
Contact
I answer every message personally. The more you write about the space, where it is and how it should work, the more concrete my answer will be.
studio@stankiewicz.design