Home / Interior Design Services
Services
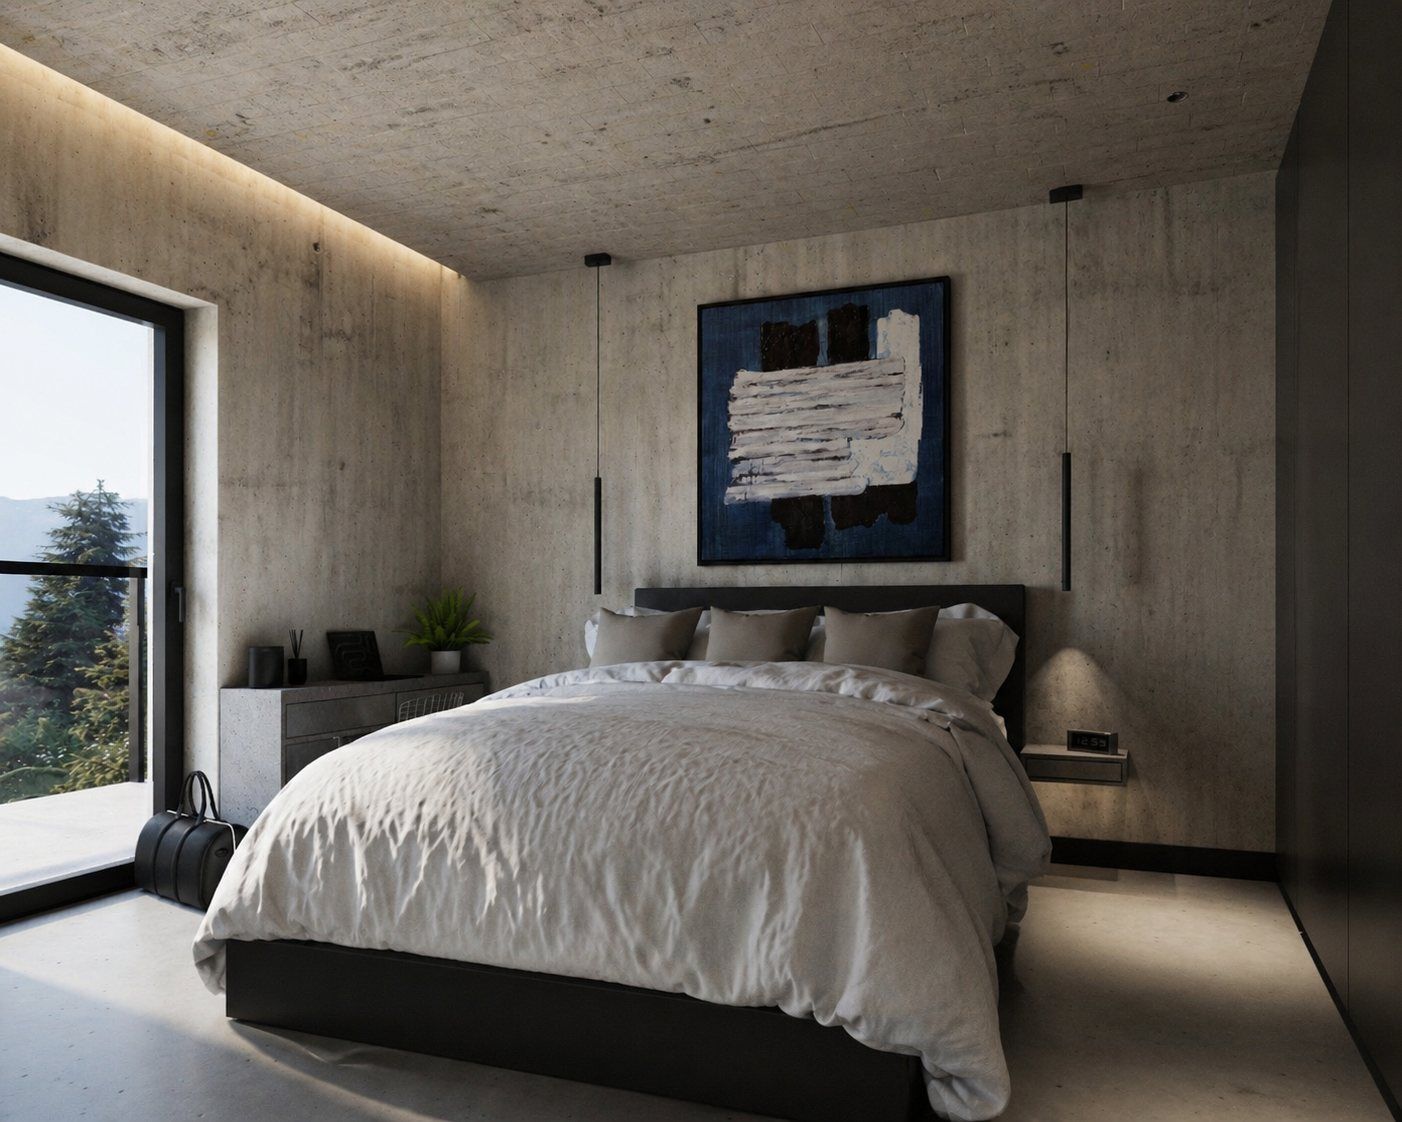
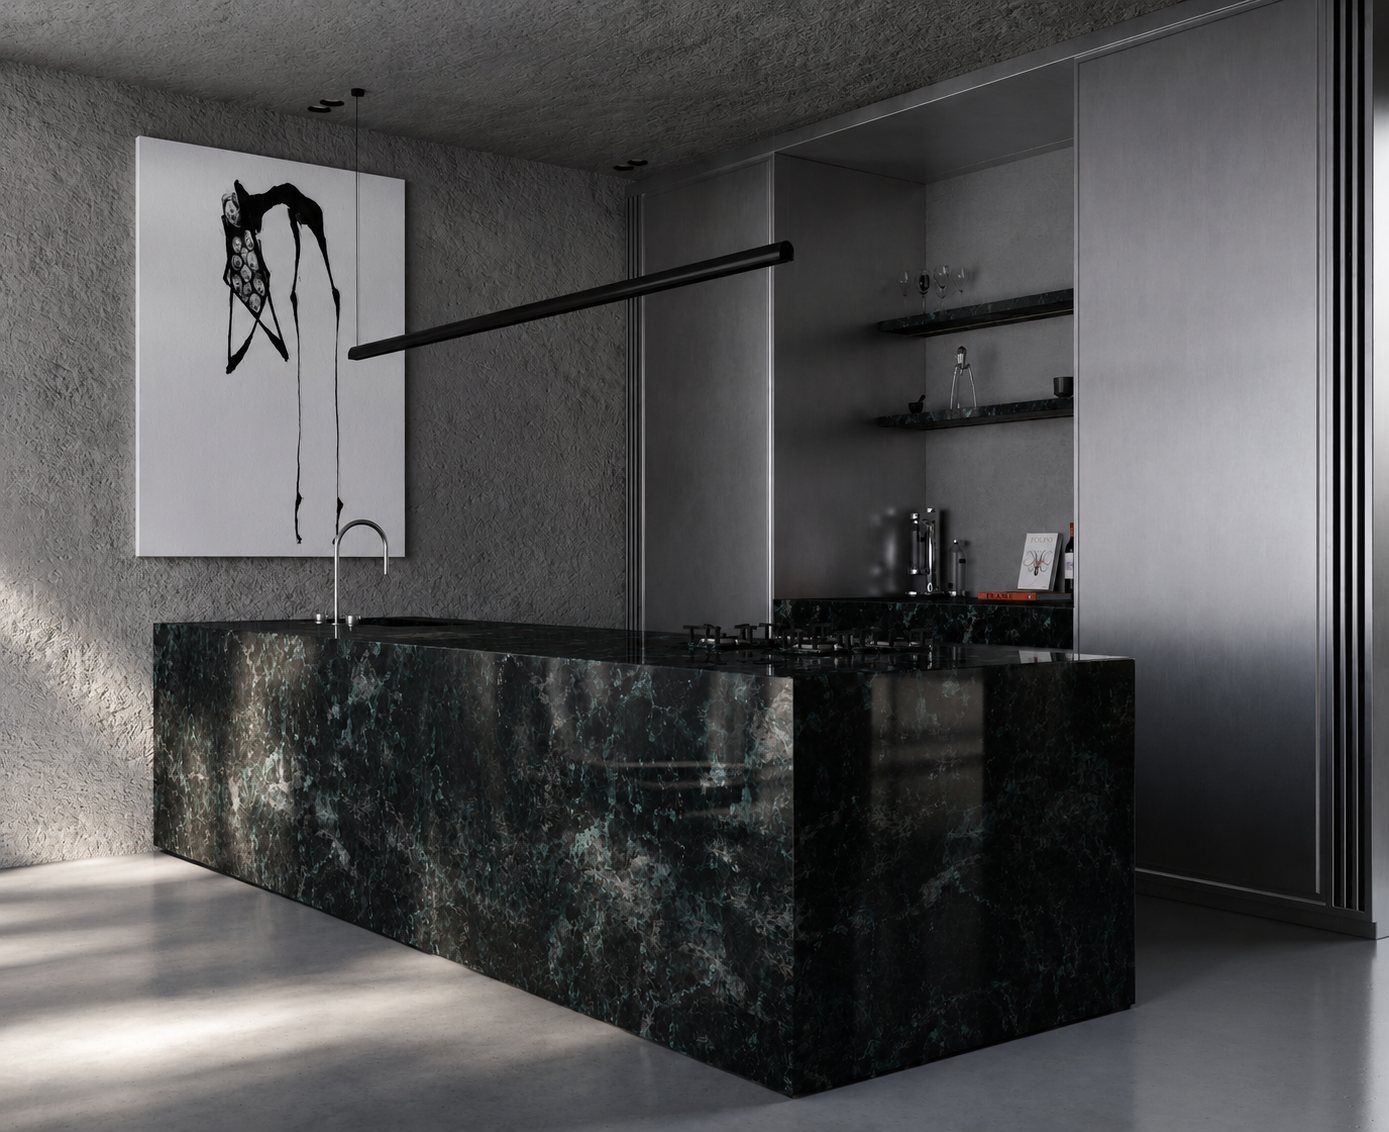
A complete interior concept built on light, material and proportion. You see how the space will feel before a single wall is touched, and you get a concept that is ready for contractor pricing.
Who it is for
Private clients planning a new apartment, a house or a renovation, who want one clear direction instead of a collection of separate decisions. The same approach works for a single room, such as a kitchen or a bathroom, and for a whole home.
What the concept includes
How we work together
We talk about the space, the way you live and what is meant to stay in your head. Without this, the rest is guesswork.
Moodboard and material direction. You see the atmosphere before the first plan exists.
Visualizations in the final light. We check proportion and materials on frames, not on samples.
A complete set of materials and documentation. I also help choose contractors and material sources.
Working across Europe and worldwide
The studio is based in Nijmegen, in the Netherlands, and works with clients in other countries. The brief, presentations and feedback happen online. You share floor plans, measurements and photos of the space; I share the direction, the visualizations and the final concept as digital files.
What affects price and timing
The size of the space, the number of rooms, how many views you want visualized and the level of detail. Every project gets an individual quote after the first conversation, so tell me as much as you can about the space when you get in touch.
Contact
I answer every message personally. The more you write about the space, where it is and how it should work, the more concrete my answer will be.
studio@stankiewicz.design